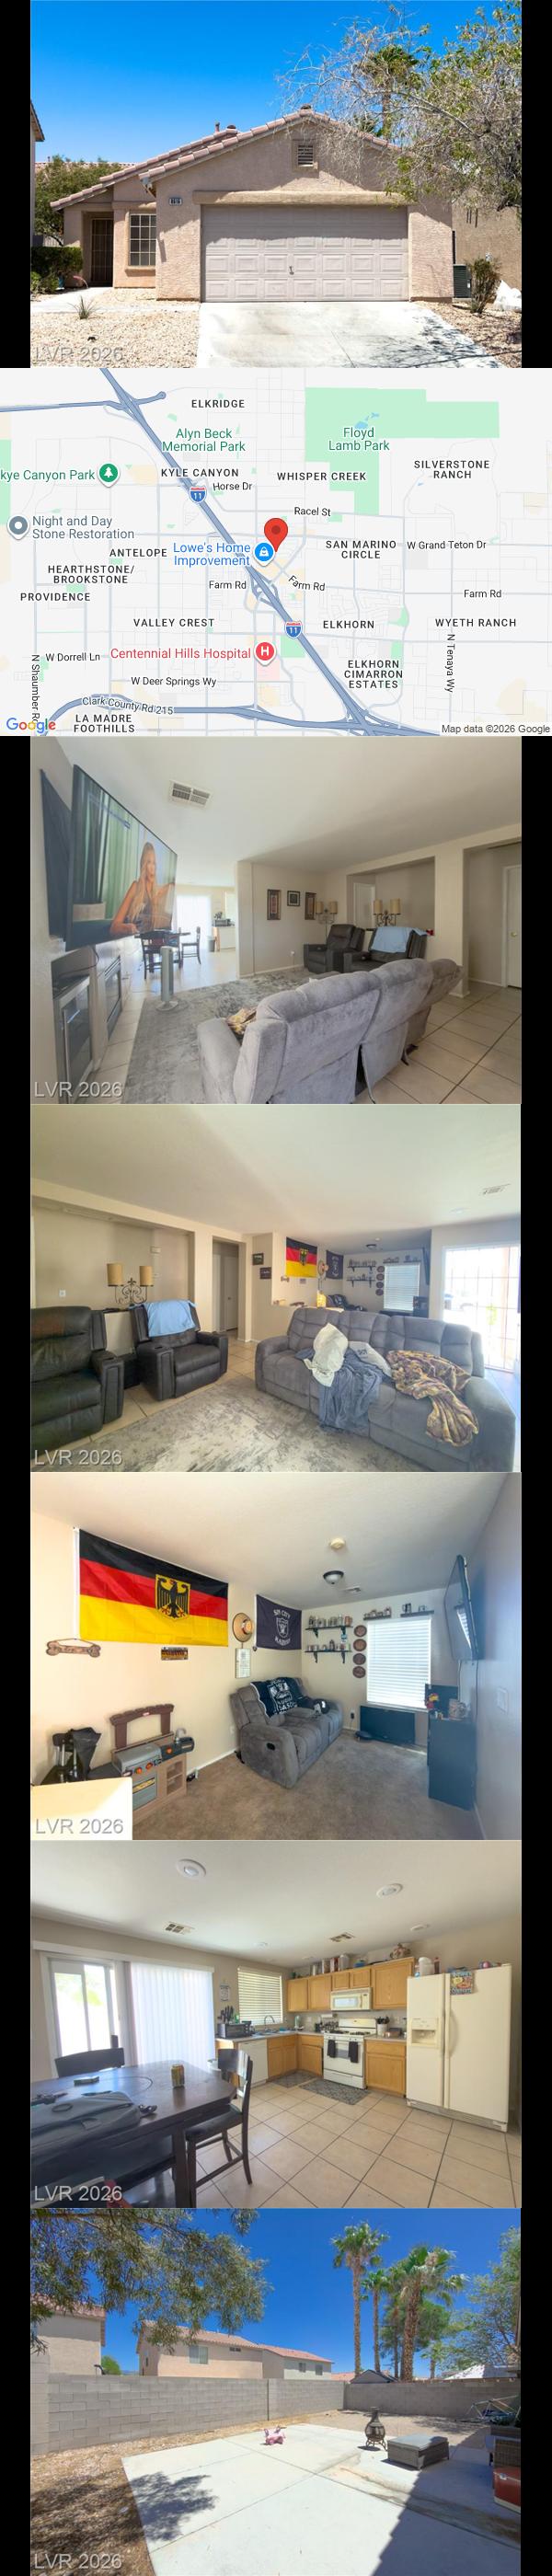
2767140 - 2621 Courlan Dr
Summary
- Asking Price: 420000
- Days on Market: 150
- Original Price: 445000
- PPSqFt: 190.0
- Monthly Fees: 64
- Current Taxes/Mo: 159.0
- SqFt: 2206
Analytics
- ROI Financed: 0.1%
- Cash Flow (Financed): 17
- ROI Cash: 5.2%
- Cash Flow (Cash): 1827
- Estimated Rent: 2300
Financing Assumptions
- Down Payment: 30%
- Interest Rate: 6.25%
- Years: 30.0
Interior
- Built: 2005.0
- SqFt: 2206
- Beds: 4
- Baths: 3
- Flooring: Ceramic, Linoleum/Vinyl
- Garage: 2
- Built: 2005.0
- Interior Desc: Blinds
- Stories: 2
Appliances
- Other Appliances: Water Conditioner-Owned
- Oven: Built-In Oven(G)
- Dishwasher: Yes
- Disposal: Yes
- Dryer: Yes
Exterior
- Lot: 3920
- Pool: No
- Property Type: Single
- Roof Desc: Tile
- Construction: Frame & Stucco
- Exterior Desc: Back Yard Access
- Faces: North
- Views:
Other
- Litigation: No
- Subdivision: Aliante Parcel
- Community: Aliante
- Zip Code: 89084
Rental Comps
| MLS |
Dist |
SqFt |
PPSqFt |
Close |
Days |
| 2789572 |
0.46 |
2072 |
1.04 |
2026-07-14 |
11 |
| 2770979 |
0.45 |
1918 |
1.04 |
2026-07-03 |
70 |
| MLS |
Sale Price |
Garage |
Lot |
Beds |
Built |
| 2789572 |
2150 |
2 |
6098 |
3 |
2004.0 |
| 2770979 |
2000 |
2 |
5663 |
3 |
2004.0 |
Links
2776587 - 8254 Pearl Diver Ct
Summary
- Asking Price: 460000
- Days on Market: 97
- Original Price: 499000
- PPSqFt: 215.0
- Monthly Fees: 47
- Current Taxes/Mo: 175.0
- SqFt: 2140
Analytics
- ROI Financed: 0.2%
- Cash Flow (Financed): 29
- ROI Cash: 5.2%
- Cash Flow (Cash): 2012
- Estimated Rent: 2500
Financing Assumptions
- Down Payment: 30%
- Interest Rate: 6.25%
- Years: 30.0
Interior
- Built: 2010.0
- SqFt: 2140
- Beds: 4
- Baths: 3
- Flooring: Carpet, Manmade wood or Laminate, Tile
- Garage: 2
- Built: 2010.0
- Interior Desc: Blinds, Ceiling Fan(s)
- Stories: 2
Appliances
- Other Appliances: Microwave
- Oven: Stove(G)
- Dishwasher: Yes
- Disposal: Yes
- Dryer: Yes
Exterior
- Lot: 5663
- Pool: No
- Property Type: Single
- Roof Desc: Tile
- Construction:
- Exterior Desc: Back Yard Access, Patio
- Faces: West
- Views:
Other
- Litigation: No
- Subdivision: Blue Diamond
- Community:
- Zip Code: 89139
Rental Comps
| MLS |
Dist |
SqFt |
PPSqFt |
Close |
Days |
| 2793258 |
0.23 |
2292 |
1.24 |
2026-08-14 |
31 |
| 2772306 |
0.47 |
2331 |
1.06 |
2026-08-04 |
103 |
| MLS |
Sale Price |
Garage |
Lot |
Beds |
Built |
| 2793258 |
2835 |
2 |
3485 |
4 |
2012.0 |
| 2772306 |
2460 |
2 |
3920 |
4 |
2018.0 |
Links
2776655 - 6789 Gold Yarrow St
Summary
- Asking Price: 439600
- Days on Market: 115
- Original Price: 465000
- PPSqFt: 238.0
- Monthly Fees: 78
- Current Taxes/Mo: 162.0
- SqFt: 1847
Analytics
- ROI Financed: 0.1%
- Cash Flow (Financed): 7
- ROI Cash: 5.2%
- Cash Flow (Cash): 1902
- Estimated Rent: 2400
Financing Assumptions
- Down Payment: 30%
- Interest Rate: 6.25%
- Years: 30.0
Interior
- Built: 2003.0
- SqFt: 1847
- Beds: 3
- Baths: 3
- Flooring: Linoleum/Vinyl, Tile
- Garage: 2
- Built: 2003.0
- Interior Desc: Blinds, Ceiling Fan(s)
- Stories: 2
Appliances
- Other Appliances: Microwave
- Oven: Built-In Oven(E), Stove(G)
- Dishwasher: Yes
- Disposal: Yes
- Dryer: No
Exterior
- Lot: 3485
- Pool: No
- Property Type: Single
- Roof Desc: Tile
- Construction:
- Exterior Desc: Covered Patio
- Faces: East
- Views:
Other
- Litigation: No
- Subdivision: Parcel
- Community: Rhodes Ranch
- Zip Code: 89148
Rental Comps
| MLS |
Dist |
SqFt |
PPSqFt |
Close |
Days |
| 2797836 |
0.18 |
1762 |
1.36 |
2026-07-15 |
7 |
| 2777974 |
0.35 |
1760 |
1.48 |
2026-08-12 |
96 |
| 2798850 |
0.04 |
2018 |
1.24 |
2026-07-17 |
4 |
| 2799935 |
0.43 |
1739 |
1.32 |
2026-07-22 |
10 |
| 2796581 |
0.28 |
1768 |
1.27 |
2026-07-31 |
20 |
| 2788320 |
0.12 |
1827 |
1.23 |
2026-07-23 |
35 |
| MLS |
Sale Price |
Garage |
Lot |
Beds |
Built |
| 2797836 |
2395 |
2 |
3049 |
3 |
2025.0 |
| 2777974 |
2600 |
2 |
2614 |
3 |
2024.0 |
| 2798850 |
2495 |
2 |
3920 |
3 |
2003.0 |
| 2799935 |
2300 |
2 |
5227 |
3 |
2018.0 |
| 2796581 |
2250 |
2 |
3049 |
3 |
2024.0 |
| 2788320 |
2255 |
2 |
3485 |
3 |
2014.0 |
Links
2782541 - 5716 Native Sunflower St
Summary
- Asking Price: 469000
- Days on Market: 99
- Original Price: 479000
- PPSqFt: 168.0
- Monthly Fees: 110
- Current Taxes/Mo: 213.0
- SqFt: 2793
Analytics
- ROI Financed: 1.3%
- Cash Flow (Financed): 166
- ROI Cash: 5.6%
- Cash Flow (Cash): 2187
- Estimated Rent: 2800
Financing Assumptions
- Down Payment: 30%
- Interest Rate: 6.25%
- Years: 30.0
Interior
- Built: 2005.0
- SqFt: 2793
- Beds: 5
- Baths: 3
- Flooring: Carpet, Tile
- Garage: 2
- Built: 2005.0
- Interior Desc: Blinds, Ceiling Fan(s), Drywall, Windows Coverings Throughout
- Stories: 2
Appliances
- Other Appliances: Microwave
- Oven: Stove(G)
- Dishwasher: No
- Disposal: Yes
- Dryer: No
Exterior
- Lot: 4792
- Pool: No
- Property Type: Single
- Roof Desc: Tile
- Construction:
- Exterior Desc: Back Yard Access, Balcony, Covered Patio
- Faces: West
- Views:
Other
- Litigation: No
- Subdivision: Paseo Ridge
- Community:
- Zip Code: 89031
Rental Comps
| MLS |
Dist |
SqFt |
PPSqFt |
Close |
Days |
| 2795771 |
0.65 |
2508 |
1.08 |
2026-07-14 |
11 |
| 2767791 |
1.14 |
2790 |
0.91 |
2026-06-24 |
90 |
| MLS |
Sale Price |
Garage |
Lot |
Beds |
Built |
| 2795771 |
2700 |
2 |
4356 |
4 |
2018.0 |
| 2767791 |
2550 |
2 |
4356 |
4 |
2005.0 |
Links
2784553 - 10223 Danskin Dr
Summary
- Asking Price: 439900
- Days on Market: 92
- Original Price: 449995
- PPSqFt: 251.0
- Monthly Fees: 100
- Current Taxes/Mo: 208.0
- SqFt: 1755
Analytics
- ROI Financed: 0.2%
- Cash Flow (Financed): 30
- ROI Cash: 5.2%
- Cash Flow (Cash): 1926
- Estimated Rent: 2500
Financing Assumptions
- Down Payment: 30%
- Interest Rate: 6.25%
- Years: 30.0
Interior
- Built: 2010.0
- SqFt: 1755
- Beds: 4
- Baths: 3
- Flooring: Luxury Vinyl Plank, Tile
- Garage: 2
- Built: 2010.0
- Interior Desc: Blinds, Ceiling Fan(s)
- Stories: 2
Appliances
- Other Appliances: Microwave, Water Conditioner-Owned
- Oven: Built-In Oven(G)
- Dishwasher: Yes
- Disposal: Yes
- Dryer: Yes
Exterior
- Lot: 3049
- Pool: No
- Property Type: Single
- Roof Desc: Tile
- Construction:
- Exterior Desc: Back Yard Access, Patio, Porch
- Faces: North
- Views:
Other
- Litigation: No
- Subdivision: Madison Colony
- Community: Providence
- Zip Code: 89166
Rental Comps
| MLS |
Dist |
SqFt |
PPSqFt |
Close |
Days |
| 2787047 |
0.17 |
1670 |
1.52 |
2026-06-23 |
12 |
| 2803311 |
0.15 |
1881 |
1.33 |
2026-08-17 |
20 |
| MLS |
Sale Price |
Garage |
Lot |
Beds |
Built |
| 2787047 |
2545 |
2 |
3920 |
3 |
2012.0 |
| 2803311 |
2495 |
2 |
3920 |
3 |
2013.0 |
Links
2789128 - 4220 Iris Pearl
Summary
- Asking Price: 469000
- Days on Market: 77
- Original Price: 492000
- PPSqFt: 158.0
- Monthly Fees: 107
- Current Taxes/Mo: 266.0
- SqFt: 2963
Analytics
- ROI Financed: 0.2%
- Cash Flow (Financed): 24
- ROI Cash: 5.2%
- Cash Flow (Cash): 2045
- Estimated Rent: 2700
Financing Assumptions
- Down Payment: 30%
- Interest Rate: 6.25%
- Years: 30.0
Interior
- Built: 2006.0
- SqFt: 2963
- Beds: 4
- Baths: 3
- Flooring: Carpet
- Garage: 2
- Built: 2006.0
- Interior Desc: Alarm System-Owned
- Stories: 2
Appliances
- Other Appliances: Microwave
- Oven:
- Dishwasher: No
- Disposal: No
- Dryer: No
Exterior
- Lot: 4792
- Pool: No
- Property Type: Single
- Roof Desc: Tile
- Construction:
- Exterior Desc:
- Faces: South
- Views:
Other
- Litigation: No
- Subdivision: Paseo Ridge
- Community:
- Zip Code: 89031
Rental Comps
| MLS |
Dist |
SqFt |
PPSqFt |
Close |
Days |
| 2784327 |
1.25 |
2790 |
0.9 |
2026-06-12 |
15 |
| 2767791 |
1.2 |
2790 |
0.91 |
2026-06-24 |
90 |
| MLS |
Sale Price |
Garage |
Lot |
Beds |
Built |
| 2784327 |
2500 |
2 |
3920 |
4 |
2005.0 |
| 2767791 |
2550 |
2 |
4356 |
4 |
2005.0 |
Links
2791645 - 7993 Sky Birch Ct
Summary
- Asking Price: 399950
- Days on Market: 69
- Original Price: 399950
- PPSqFt: 236.0
- Monthly Fees: 0
- Current Taxes/Mo: 181.0
- SqFt: 1692
Analytics
- ROI Financed: 0.1%
- Cash Flow (Financed): 7
- ROI Cash: 5.2%
- Cash Flow (Cash): 1731
- Estimated Rent: 2150
Financing Assumptions
- Down Payment: 30%
- Interest Rate: 6.25%
- Years: 30.0
Interior
- Built: 1995.0
- SqFt: 1692
- Beds: 3
- Baths: 3
- Flooring: Carpet, Manmade wood or Laminate
- Garage: 2
- Built: 1995.0
- Interior Desc: Blinds
- Stories: 2
Appliances
- Other Appliances: Microwave
- Oven: Stove(G)
- Dishwasher: Yes
- Disposal: Yes
- Dryer: Yes
Exterior
- Lot: 3920
- Pool: No
- Property Type: Single
- Roof Desc: Tile
- Construction:
- Exterior Desc: Patio
- Faces: North
- Views:
Other
- Litigation: No
- Subdivision: Buffalo Twain
- Community:
- Zip Code: 89147
Rental Comps
| MLS |
Dist |
SqFt |
PPSqFt |
Close |
Days |
| 2798239 |
0.27 |
1740 |
1.26 |
2026-08-01 |
9 |
| 2785916 |
0.4 |
1740 |
1.29 |
2026-07-15 |
35 |
| MLS |
Sale Price |
Garage |
Lot |
Beds |
Built |
| 2798239 |
2200 |
2 |
4356 |
4 |
1995.0 |
| 2785916 |
2250 |
2 |
3920 |
4 |
1994.0 |
Links
2793356 - 7808 Esteem St
Summary
- Asking Price: 349999
- Days on Market: 62
- Original Price: 379999
- PPSqFt: 261.0
- Monthly Fees: 70
- Current Taxes/Mo: 122.0
- SqFt: 1343
Analytics
- ROI Financed: 0.3%
- Cash Flow (Financed): 27
- ROI Cash: 5.2%
- Cash Flow (Cash): 1536
- Estimated Rent: 1950
Financing Assumptions
- Down Payment: 30%
- Interest Rate: 6.25%
- Years: 30.0
Interior
- Built: 2000.0
- SqFt: 1343
- Beds: 3
- Baths: 3
- Flooring: Carpet, Manmade wood or Laminate, Tile
- Garage: 2
- Built: 2000.0
- Interior Desc: Blinds
- Stories: 2
Appliances
- Other Appliances:
- Oven: Stove(G)
- Dishwasher: Yes
- Disposal: Yes
- Dryer: No
Exterior
- Lot: 3920
- Pool: No
- Property Type: Single
- Roof Desc: Tile
- Construction: Frame & Stucco
- Exterior Desc: Patio, Private Yard
- Faces: North
- Views:
Other
- Litigation: No
- Subdivision: Orchard Valley
- Community:
- Zip Code: 89131
Rental Comps
| MLS |
Dist |
SqFt |
PPSqFt |
Close |
Days |
| 2790621 |
0.88 |
1388 |
1.44 |
2026-06-23 |
6 |
| 2782577 |
0.79 |
1252 |
1.44 |
2026-06-25 |
28 |
| 2778052 |
0.77 |
1213 |
1.52 |
2026-06-26 |
55 |
| MLS |
Sale Price |
Garage |
Lot |
Beds |
Built |
| 2790621 |
1995 |
2 |
4792 |
3 |
1996.0 |
| 2782577 |
1801 |
2 |
4792 |
3 |
1996.0 |
| 2778052 |
1849 |
2 |
4792 |
3 |
1996.0 |
Links
2794728 - 1521 Astronomy Cir
Summary
- Asking Price: 409900
- Days on Market: 57
- Original Price: 429000
- PPSqFt: 286.0
- Monthly Fees: 0
- Current Taxes/Mo: 174.0
- SqFt: 1434
Analytics
- ROI Financed: 0.1%
- Cash Flow (Financed): 17
- ROI Cash: 5.2%
- Cash Flow (Cash): 1784
- Estimated Rent: 2200
Financing Assumptions
- Down Payment: 30%
- Interest Rate: 6.25%
- Years: 30.0
Interior
- Built: 1993.0
- SqFt: 1434
- Beds: 3
- Baths: 3
- Flooring: Hardwood, Tile
- Garage: 2
- Built: 1993.0
- Interior Desc: Blinds
- Stories: 2
Appliances
- Other Appliances:
- Oven: Stove(G)
- Dishwasher: Yes
- Disposal: Yes
- Dryer: No
Exterior
- Lot: 4792
- Pool: No
- Property Type: Single
- Roof Desc: Tile
- Construction:
- Exterior Desc: Back Yard Access, Private Yard
- Faces: South
- Views:
Other
- Litigation: No
- Subdivision: Cimarron Ridge
- Community:
- Zip Code: 89128
Rental Comps
| MLS |
Dist |
SqFt |
PPSqFt |
Close |
Days |
| 2797322 |
0.1 |
1506 |
1.66 |
2026-07-28 |
23 |
| 2784669 |
0.41 |
1556 |
1.34 |
2026-07-01 |
21 |
| MLS |
Sale Price |
Garage |
Lot |
Beds |
Built |
| 2797322 |
2500 |
2 |
4356 |
3 |
1994.0 |
| 2784669 |
2080 |
2 |
3920 |
3 |
1994.0 |
Links
2795505 - 822 Grape Vine Ave
Summary
- Asking Price: 465000
- Days on Market: 54
- Original Price: 465000
- PPSqFt: 251.0
- Monthly Fees: 0
- Current Taxes/Mo: 136.0
- SqFt: 1856
Analytics
- ROI Financed: 0.7%
- Cash Flow (Financed): 94
- ROI Cash: 5.4%
- Cash Flow (Cash): 2098
- Estimated Rent: 2500
Financing Assumptions
- Down Payment: 30%
- Interest Rate: 6.25%
- Years: 30.0
Interior
- Built: 1996.0
- SqFt: 1856
- Beds: 5
- Baths: 3
- Flooring: Carpet, Tile
- Garage: 2
- Built: 1996.0
- Interior Desc: Blinds, Ceiling Fan(s), Drapes
- Stories: 2
Appliances
- Other Appliances:
- Oven: Stove(G)
- Dishwasher: Yes
- Disposal: Yes
- Dryer: Yes
Exterior
- Lot: 6098
- Pool: No
- Property Type: Single
- Roof Desc: Tile
- Construction:
- Exterior Desc: Back Yard Access, Patio, Porch, Private Yard
- Faces: West
- Views:
Other
- Litigation: No
- Subdivision: Canyon Country
- Community:
- Zip Code: 89002
Rental Comps
| MLS |
Dist |
SqFt |
PPSqFt |
Close |
Days |
| 2771159 |
1.03 |
1860 |
1.4 |
2026-06-01 |
25 |
| 2800377 |
1.19 |
2035 |
1.3 |
2026-07-23 |
4 |
| 2783617 |
0.5 |
1884 |
1.35 |
2026-06-17 |
31 |
| MLS |
Sale Price |
Garage |
Lot |
Beds |
Built |
| 2771159 |
2600 |
3 |
6098 |
4 |
1997.0 |
| 2800377 |
2637 |
2 |
4792 |
4 |
2019.0 |
| 2783617 |
2540 |
3 |
6098 |
4 |
2005.0 |
Links
2797758 - 6612 Macdoogle St
Summary
- Asking Price: 430000
- Days on Market: 46
- Original Price: 460000
- PPSqFt: 177.0
- Monthly Fees: 100
- Current Taxes/Mo: 307.0
- SqFt: 2428
Analytics
- ROI Financed: 2.1%
- Cash Flow (Financed): 250
- ROI Cash: 5.8%
- Cash Flow (Cash): 2103
- Estimated Rent: 2800
Financing Assumptions
- Down Payment: 30%
- Interest Rate: 6.25%
- Years: 30.0
Interior
- Built: 2007.0
- SqFt: 2428
- Beds: 3
- Baths: 3
- Flooring: Carpet, Tile
- Garage: 2
- Built: 2007.0
- Interior Desc: Blinds, Ceiling Fan(s)
- Stories: 2
Appliances
- Other Appliances: Microwave
- Oven: Stove(G)
- Dishwasher: No
- Disposal: Yes
- Dryer: Yes
Exterior
- Lot: 4356
- Pool: No
- Property Type: Single
- Roof Desc: Tile
- Construction:
- Exterior Desc:
- Faces: South
- Views:
Other
- Litigation: No
- Subdivision: Ryland Homes
- Community: Providence
- Zip Code: 89166
Rental Comps
| MLS |
Dist |
SqFt |
PPSqFt |
Close |
Days |
| 2791294 |
1.19 |
2292 |
1.18 |
2026-07-29 |
19 |
| 2791152 |
0.32 |
2719 |
1.11 |
2026-08-06 |
46 |
| MLS |
Sale Price |
Garage |
Lot |
Beds |
Built |
| 2791294 |
2700 |
2 |
4356 |
4 |
2016.0 |
| 2791152 |
3006 |
2 |
3920 |
4 |
2022.0 |
Links
2798423 - 9320 Fort Bayard Ave
Summary
- Asking Price: 410000
- Days on Market: 42
- Original Price: 420000
- PPSqFt: 238.0
- Monthly Fees: 65
- Current Taxes/Mo: 146.0
- SqFt: 1721
Analytics
- ROI Financed: 0.8%
- Cash Flow (Financed): 95
- ROI Cash: 5.4%
- Cash Flow (Cash): 1862
- Estimated Rent: 2325
Financing Assumptions
- Down Payment: 30%
- Interest Rate: 6.25%
- Years: 30.0
Interior
- Built: 2006.0
- SqFt: 1721
- Beds: 3
- Baths: 3
- Flooring: Carpet, Manmade wood or Laminate, Tile
- Garage: 2
- Built: 2006.0
- Interior Desc: Blinds, Ceiling Fan(s)
- Stories: 2
Appliances
- Other Appliances: Microwave
- Oven: Stove(G)
- Dishwasher: Yes
- Disposal: Yes
- Dryer: Yes
Exterior
- Lot: 3485
- Pool: No
- Property Type: Single
- Roof Desc: Tile
- Construction: Frame & Siding
- Exterior Desc: Back Yard Access, Covered Patio, Private Yard
- Faces: South
- Views:
Other
- Litigation: No
- Subdivision: Villas At
- Community: Mountains Edge
- Zip Code: 89178
Rental Comps
| MLS |
Dist |
SqFt |
PPSqFt |
Close |
Days |
| 2792422 |
0.09 |
1839 |
1.09 |
2026-07-31 |
25 |
| 2802836 |
0.37 |
1846 |
1.06 |
2026-08-17 |
12 |
| 2800182 |
0.47 |
1580 |
1.17 |
2026-07-31 |
16 |
| 2795924 |
0.46 |
1655 |
1.27 |
2026-07-31 |
9 |
| 2802488 |
0.12 |
1839 |
1.14 |
2026-07-28 |
5 |
| MLS |
Sale Price |
Garage |
Lot |
Beds |
Built |
| 2792422 |
2000 |
2 |
3485 |
3 |
2006.0 |
| 2802836 |
1950 |
2 |
2614 |
3 |
2007.0 |
| 2800182 |
1850 |
2 |
2178 |
3 |
2008.0 |
| 2795924 |
2095 |
2 |
3485 |
3 |
2017.0 |
| 2802488 |
2100 |
2 |
3485 |
3 |
2006.0 |
Links
2798967 - 705 West Alecandro Daniel Ave
Summary
- Asking Price: 399000
- Days on Market: 43
- Original Price: 399000
- PPSqFt: 292.0
- Monthly Fees: 45
- Current Taxes/Mo: 99.0
- SqFt: 1368
Analytics
- ROI Financed: 0.0%
- Cash Flow (Financed): 2
- ROI Cash: 5.2%
- Cash Flow (Cash): 1722
- Estimated Rent: 2100
Financing Assumptions
- Down Payment: 30%
- Interest Rate: 6.25%
- Years: 30.0
Interior
- Built: 1999.0
- SqFt: 1368
- Beds: 3
- Baths: 2
- Flooring: Luxury Vinyl Plank, Porcelain
- Garage: 2
- Built: 1999.0
- Interior Desc: Blinds, Ceiling Fan(s)
- Stories: 1
Appliances
- Other Appliances:
- Oven: Stove(G)
- Dishwasher: Yes
- Disposal: Yes
- Dryer: Yes
Exterior
- Lot: 4792
- Pool: No
- Property Type: Single
- Roof Desc: Slate Like
- Construction:
- Exterior Desc: Back Yard Access
- Faces: West
- Views:
Other
- Litigation: No
- Subdivision: Las Palmeras
- Community:
- Zip Code: 89031
Rental Comps
| MLS |
Dist |
SqFt |
PPSqFt |
Close |
Days |
| 2795541 |
1.13 |
1304 |
1.57 |
2026-07-13 |
9 |
| 2787103 |
1.07 |
1304 |
1.42 |
2026-06-26 |
28 |
| MLS |
Sale Price |
Garage |
Lot |
Beds |
Built |
| 2795541 |
2045 |
2 |
5663 |
3 |
1996.0 |
| 2787103 |
1850 |
2 |
4792 |
3 |
1993.0 |
Links
2801437 - 8616 Shady Pines Dr
Summary
- Asking Price: 350000
- Days on Market: 34
- Original Price: 350000
- PPSqFt: 309.0
- Monthly Fees: 30
- Current Taxes/Mo: 141.0
- SqFt: 1134
Analytics
- ROI Financed: 0.9%
- Cash Flow (Financed): 90
- ROI Cash: 5.5%
- Cash Flow (Cash): 1599
- Estimated Rent: 1995
Financing Assumptions
- Down Payment: 30%
- Interest Rate: 6.25%
- Years: 30.0
Interior
- Built: 2000.0
- SqFt: 1134
- Beds: 2
- Baths: 2
- Flooring: Tile
- Garage: 2
- Built: 2000.0
- Interior Desc: Blinds
- Stories: 1
Appliances
- Other Appliances: Microwave
- Oven: Stove(G)
- Dishwasher: Yes
- Disposal: Yes
- Dryer: Yes
Exterior
- Lot: 3920
- Pool: No
- Property Type: Single
- Roof Desc: Composition Shingle
- Construction:
- Exterior Desc: Back Yard Access
- Faces: South
- Views:
Other
- Litigation: No
- Subdivision: Pine Meadows
- Community:
- Zip Code: 89143
Rental Comps
| MLS |
Dist |
SqFt |
PPSqFt |
Close |
Days |
| 2800523 |
0.82 |
1235 |
1.5 |
2026-07-24 |
9 |
| 2787657 |
0.68 |
1129 |
1.66 |
2026-06-22 |
7 |
| 2778052 |
0.66 |
1213 |
1.52 |
2026-06-26 |
55 |
| MLS |
Sale Price |
Garage |
Lot |
Beds |
Built |
| 2800523 |
1850 |
2 |
3049 |
3 |
2008.0 |
| 2787657 |
1870 |
2 |
2178 |
3 |
2004.0 |
| 2778052 |
1849 |
2 |
4792 |
3 |
1996.0 |
Links
2803467 - 695 North Pearl Island Dr
Summary
- Asking Price: 450000
- Days on Market: 26
- Original Price: 450000
- PPSqFt: 207.0
- Monthly Fees: 19
- Current Taxes/Mo: 167.0
- SqFt: 2179
Analytics
- ROI Financed: 0.1%
- Cash Flow (Financed): 16
- ROI Cash: 5.2%
- Cash Flow (Cash): 1956
- Estimated Rent: 2400
Financing Assumptions
- Down Payment: 30%
- Interest Rate: 6.25%
- Years: 30.0
Interior
- Built: 1995.0
- SqFt: 2179
- Beds: 3
- Baths: 3
- Flooring: Carpet, Manmade wood or Laminate
- Garage: 2
- Built: 1995.0
- Interior Desc: Pot Shelves
- Stories: 1
Appliances
- Other Appliances:
- Oven: Stove(G)
- Dishwasher: Yes
- Disposal: Yes
- Dryer: Yes
Exterior
- Lot: 6534
- Pool: No
- Property Type: Single
- Roof Desc: Tile
- Construction:
- Exterior Desc: Covered Patio, Patio, Private Yard
- Faces: North
- Views:
Other
- Litigation: No
- Subdivision: Horizon View
- Community:
- Zip Code: 89015
Rental Comps
| MLS |
Dist |
SqFt |
PPSqFt |
Close |
Days |
| 2785334 |
0.41 |
2462 |
1.1 |
2026-08-07 |
73 |
| 2799659 |
0.41 |
1874 |
1.06 |
2026-08-01 |
8 |
| MLS |
Sale Price |
Garage |
Lot |
Beds |
Built |
| 2785334 |
2700 |
2 |
4356 |
3 |
2023.0 |
| 2799659 |
1995 |
2 |
4356 |
3 |
2004.0 |
Links
2803747 - 7401 Coffeyville Ave
Summary
- Asking Price: 389900
- Days on Market: 22
- Original Price: 389900
- PPSqFt: 248.0
- Monthly Fees: 0
- Current Taxes/Mo: 138.0
- SqFt: 1574
Analytics
- ROI Financed: 0.9%
- Cash Flow (Financed): 94
- ROI Cash: 5.4%
- Cash Flow (Cash): 1774
- Estimated Rent: 2150
Financing Assumptions
- Down Payment: 30%
- Interest Rate: 6.25%
- Years: 30.0
Interior
- Built: 1986.0
- SqFt: 1574
- Beds: 3
- Baths: 3
- Flooring: Carpet, Ceramic
- Garage: 2
- Built: 1986.0
- Interior Desc: Blinds, Ceiling Fan(s)
- Stories: 2
Appliances
- Other Appliances: Microwave
- Oven: Stove(G)
- Dishwasher: Yes
- Disposal: Yes
- Dryer: Yes
Exterior
- Lot: 4792
- Pool: No
- Property Type: Single
- Roof Desc: Tile
- Construction:
- Exterior Desc: Covered Patio
- Faces: North
- Views:
Other
- Litigation: No
- Subdivision: Spring Valley
- Community:
- Zip Code: 89147
Rental Comps
| MLS |
Dist |
SqFt |
PPSqFt |
Close |
Days |
| 2775540 |
0.39 |
1598 |
1.41 |
2026-07-14 |
71 |
| 2748035 |
0.32 |
1555 |
1.41 |
2026-06-29 |
163 |
| MLS |
Sale Price |
Garage |
Lot |
Beds |
Built |
| 2775540 |
2250 |
2 |
5663 |
3 |
1991.0 |
| 2748035 |
2200 |
2 |
6098 |
3 |
1989.0 |
Links
2804043 - 8818 Sierra Linda Dr
Summary
- Asking Price: 450000
- Days on Market: 24
- Original Price: 450000
- PPSqFt: 208.0
- Monthly Fees: 0
- Current Taxes/Mo: 234.0
- SqFt: 2168
Analytics
- ROI Financed: 0.5%
- Cash Flow (Financed): 60
- ROI Cash: 5.3%
- Cash Flow (Cash): 2000
- Estimated Rent: 2500
Financing Assumptions
- Down Payment: 30%
- Interest Rate: 6.25%
- Years: 30.0
Interior
- Built: 2000.0
- SqFt: 2168
- Beds: 4
- Baths: 3
- Flooring: Hardwood, Tile
- Garage: 2
- Built: 2000.0
- Interior Desc: Blinds, Windows Coverings Throughout
- Stories: 2
Appliances
- Other Appliances: Microwave
- Oven: Built-In Oven(E), Cooktop(G)
- Dishwasher: Yes
- Disposal: Yes
- Dryer: Yes
Exterior
- Lot: 4356
- Pool: No
- Property Type: Single
- Roof Desc: Tile
- Construction:
- Exterior Desc: Covered Patio
- Faces: South
- Views:
Other
- Litigation: No
- Subdivision: Durango Rochelle
- Community:
- Zip Code: 89147
Rental Comps
| MLS |
Dist |
SqFt |
PPSqFt |
Close |
Days |
| 2791921 |
0.53 |
2062 |
1.21 |
2026-07-25 |
21 |
| 2786177 |
0.29 |
1986 |
1.06 |
2026-07-16 |
40 |
| 2782299 |
0.63 |
2276 |
1.25 |
2026-07-09 |
26 |
| MLS |
Sale Price |
Garage |
Lot |
Beds |
Built |
| 2791921 |
2500 |
2 |
7405 |
4 |
1997.0 |
| 2786177 |
2100 |
2 |
4792 |
4 |
2000.0 |
| 2782299 |
2850 |
2 |
4356 |
4 |
2023.0 |
Links
2804322 - 10600 Capitol Peak Ave
Summary
- Asking Price: 435000
- Days on Market: 12
- Original Price: 435000
- PPSqFt: 219.0
- Monthly Fees: 50
- Current Taxes/Mo: 267.0
- SqFt: 1985
Analytics
- ROI Financed: -0.4%
- Cash Flow (Financed): -50
- ROI Cash: 5.0%
- Cash Flow (Cash): 1825
- Estimated Rent: 2400
Financing Assumptions
- Down Payment: 30%
- Interest Rate: 6.25%
- Years: 30.0
Interior
- Built: 2013.0
- SqFt: 1985
- Beds: 3
- Baths: 3
- Flooring: Carpet, Luxury Vinyl Plank, Tile
- Garage: 2
- Built: 2013.0
- Interior Desc: Blinds, Ceiling Fan(s)
- Stories: 2
Appliances
- Other Appliances: Microwave
- Oven: Stove(G)
- Dishwasher: Yes
- Disposal: Yes
- Dryer: No
Exterior
- Lot: 3049
- Pool: No
- Property Type: Single
- Roof Desc: Tile
- Construction: Stucco Siding
- Exterior Desc: Covered Patio
- Faces: South
- Views:
Other
- Litigation: No
- Subdivision: Northern Terrace
- Community: Providence
- Zip Code: 89166
Rental Comps
| MLS |
Dist |
SqFt |
PPSqFt |
Close |
Days |
| 2801361 |
0.31 |
1858 |
1.26 |
2026-08-07 |
20 |
| 2798813 |
0.42 |
1930 |
1.11 |
2026-07-17 |
0 |
| 2778710 |
0.14 |
1993 |
1.21 |
2026-06-22 |
49 |
| 2800891 |
0.43 |
1930 |
1.14 |
2026-07-29 |
2 |
| 2803311 |
0.37 |
1881 |
1.33 |
2026-08-17 |
20 |
| 2793212 |
0.27 |
2128 |
1.25 |
2026-06-28 |
7 |
| MLS |
Sale Price |
Garage |
Lot |
Beds |
Built |
| 2801361 |
2350 |
2 |
3485 |
3 |
2019.0 |
| 2798813 |
2135 |
2 |
3485 |
3 |
2014.0 |
| 2778710 |
2415 |
2 |
3049 |
3 |
2021.0 |
| 2800891 |
2195 |
2 |
4356 |
3 |
2013.0 |
| 2803311 |
2495 |
2 |
3920 |
3 |
2013.0 |
| 2793212 |
2650 |
2 |
3485 |
3 |
2019.0 |
Links
2805398 - 7624 Certitude Ave
Summary
- Asking Price: 445000
- Days on Market: 18
- Original Price: 445000
- PPSqFt: 187.0
- Monthly Fees: 28
- Current Taxes/Mo: 214.0
- SqFt: 2381
Analytics
- ROI Financed: 0.6%
- Cash Flow (Financed): 74
- ROI Cash: 5.3%
- Cash Flow (Cash): 1992
- Estimated Rent: 2500
Financing Assumptions
- Down Payment: 30%
- Interest Rate: 6.25%
- Years: 30.0
Interior
- Built: 2000.0
- SqFt: 2381
- Beds: 4
- Baths: 3
- Flooring: Carpet, Ceramic
- Garage: 2
- Built: 2000.0
- Interior Desc: Blinds, Ceiling Fan(s)
- Stories: 2
Appliances
- Other Appliances: Microwave, Water Conditioner-Owned
- Oven: Stove(G)
- Dishwasher: Yes
- Disposal: Yes
- Dryer: Yes
Exterior
- Lot: 4356
- Pool: No
- Property Type: Single
- Roof Desc: Tile
- Construction: Frame & Stucco
- Exterior Desc: Covered Patio, Porch
- Faces: South
- Views:
Other
- Litigation: No
- Subdivision: Orchard Valley
- Community: Centennial Hills
- Zip Code: 89131
Rental Comps
| MLS |
Dist |
SqFt |
PPSqFt |
Close |
Days |
| 2787412 |
1.42 |
2637 |
0.98 |
2026-07-06 |
5 |
| 2792420 |
0.16 |
2071 |
1.11 |
2026-07-24 |
33 |
| MLS |
Sale Price |
Garage |
Lot |
Beds |
Built |
| 2787412 |
2595 |
2 |
5663 |
4 |
2005.0 |
| 2792420 |
2295 |
2 |
4792 |
4 |
1999.0 |
Links
2806903 - 6512 Chatterer St
Summary
- Asking Price: 425000
- Days on Market: 15
- Original Price: 425000
- PPSqFt: 217.0
- Monthly Fees: 60
- Current Taxes/Mo: 137.0
- SqFt: 1958
Analytics
- ROI Financed: 0.2%
- Cash Flow (Financed): 21
- ROI Cash: 5.2%
- Cash Flow (Cash): 1853
- Estimated Rent: 2300
Financing Assumptions
- Down Payment: 30%
- Interest Rate: 6.25%
- Years: 30.0
Interior
- Built: 2004.0
- SqFt: 1958
- Beds: 4
- Baths: 3
- Flooring: Carpet, Ceramic, Linoleum/Vinyl
- Garage: 2
- Built: 2004.0
- Interior Desc: Blinds
- Stories: 2
Appliances
- Other Appliances: Microwave, Water Conditioner-Owned
- Oven: Stove(G)
- Dishwasher: Yes
- Disposal: No
- Dryer: Yes
Exterior
- Lot: 4792
- Pool: No
- Property Type: Single
- Roof Desc: Tile
- Construction:
- Exterior Desc: Balcony, Covered Patio
- Faces: West
- Views:
Other
- Litigation: No
- Subdivision: Aliante Parcel
- Community: Aliante
- Zip Code: 89084
Rental Comps
| MLS |
Dist |
SqFt |
PPSqFt |
Close |
Days |
| 2799992 |
0.29 |
1803 |
1.26 |
2026-08-19 |
31 |
| 2788589 |
0.09 |
1668 |
1.08 |
2026-07-01 |
12 |
| 2801089 |
0.13 |
1668 |
1.18 |
2026-07-20 |
3 |
| MLS |
Sale Price |
Garage |
Lot |
Beds |
Built |
| 2799992 |
2275 |
2 |
5663 |
3 |
2004.0 |
| 2788589 |
1800 |
2 |
4356 |
3 |
2005.0 |
| 2801089 |
1975 |
2 |
4356 |
3 |
2004.0 |
Links
2807004 - 1415 Bent Arrow Dr
Summary
- Asking Price: 419900
- Days on Market: 13
- Original Price: 429900
- PPSqFt: 231.0
- Monthly Fees: 12
- Current Taxes/Mo: 115.0
- SqFt: 1817
Analytics
- ROI Financed: 0.6%
- Cash Flow (Financed): 67
- ROI Cash: 5.3%
- Cash Flow (Cash): 1877
- Estimated Rent: 2250
Financing Assumptions
- Down Payment: 30%
- Interest Rate: 6.25%
- Years: 30.0
Interior
- Built: 1990.0
- SqFt: 1817
- Beds: 4
- Baths: 3
- Flooring: Luxury Vinyl Plank
- Garage: 2
- Built: 1990.0
- Interior Desc: Blinds, Ceiling Fan(s), Drywall
- Stories: 2
Appliances
- Other Appliances: Microwave
- Oven: Stove(G)
- Dishwasher: Yes
- Disposal: Yes
- Dryer: Yes
Exterior
- Lot: 4356
- Pool: No
- Property Type: Single
- Roof Desc: Tile
- Construction:
- Exterior Desc: Private Yard
- Faces: North
- Views:
Other
- Litigation: No
- Subdivision: Eldorado-Rcl
- Community: Eldorado
- Zip Code: 89031
Rental Comps
| MLS |
Dist |
SqFt |
PPSqFt |
Close |
Days |
| 2789446 |
0.47 |
1701 |
1.23 |
2026-06-22 |
10 |
| 2785562 |
0.46 |
1743 |
1.12 |
2026-06-24 |
19 |
| MLS |
Sale Price |
Garage |
Lot |
Beds |
Built |
| 2789446 |
2100 |
2 |
6534 |
4 |
2003.0 |
| 2785562 |
1950 |
2 |
4792 |
4 |
1999.0 |
Links
2807087 - 902 Big Horn St
Summary
- Asking Price: 434888
- Days on Market: 14
- Original Price: 440000
- PPSqFt: 266.0
- Monthly Fees: 0
- Current Taxes/Mo: 128.0
- SqFt: 1633
Analytics
- ROI Financed: 0.4%
- Cash Flow (Financed): 48
- ROI Cash: 5.3%
- Cash Flow (Cash): 1922
- Estimated Rent: 2300
Financing Assumptions
- Down Payment: 30%
- Interest Rate: 6.25%
- Years: 30.0
Interior
- Built: 1995.0
- SqFt: 1633
- Beds: 3
- Baths: 2
- Flooring: Carpet
- Garage: 2
- Built: 1995.0
- Interior Desc: Blinds, Ceiling Fan(s), Drywall
- Stories: 1
Appliances
- Other Appliances: Microwave
- Oven: Stove(G)
- Dishwasher: No
- Disposal: Yes
- Dryer: No
Exterior
- Lot: 6534
- Pool: No
- Property Type: Single
- Roof Desc: Tile
- Construction:
- Exterior Desc: Covered Patio, Greenhouse
- Faces: West
- Views:
Other
- Litigation: No
- Subdivision: Desert Highlands-Phase
- Community:
- Zip Code: 89002
Rental Comps
| MLS |
Dist |
SqFt |
PPSqFt |
Close |
Days |
| 2792539 |
0.31 |
1598 |
1.38 |
2026-08-15 |
56 |
| 2799078 |
0.01 |
1448 |
1.45 |
2026-07-31 |
14 |
| MLS |
Sale Price |
Garage |
Lot |
Beds |
Built |
| 2792539 |
2200 |
2 |
4356 |
3 |
2016.0 |
| 2799078 |
2095 |
2 |
6098 |
3 |
1995.0 |
Links
2807580 - 125 Primero Way
Summary
- Asking Price: 369900
- Days on Market: 12
- Original Price: 369900
- PPSqFt: 297.0
- Monthly Fees: 12
- Current Taxes/Mo: 128.0
- SqFt: 1245
Analytics
- ROI Financed: 1.3%
- Cash Flow (Financed): 132
- ROI Cash: 5.6%
- Cash Flow (Cash): 1726
- Estimated Rent: 2100
Financing Assumptions
- Down Payment: 30%
- Interest Rate: 6.25%
- Years: 30.0
Interior
- Built: 1985.0
- SqFt: 1245
- Beds: 3
- Baths: 2
- Flooring: Carpet, Linoleum/Vinyl
- Garage: 2
- Built: 1985.0
- Interior Desc: Blinds
- Stories: 1
Appliances
- Other Appliances: Microwave
- Oven: Stove(G)
- Dishwasher: Yes
- Disposal: Yes
- Dryer: Yes
Exterior
- Lot: 4792
- Pool: No
- Property Type: Single
- Roof Desc: Tile
- Construction:
- Exterior Desc: Accessibility, Patio
- Faces: East
- Views:
Other
- Litigation: No
- Subdivision: Oakwood Amd
- Community: Green Valley South
- Zip Code: 89074
Rental Comps
| MLS |
Dist |
SqFt |
PPSqFt |
Close |
Days |
| 2795777 |
1.08 |
1302 |
1.61 |
2026-08-14 |
44 |
| 2797714 |
1.24 |
1351 |
1.46 |
2026-07-24 |
16 |
| 2801961 |
0.99 |
1302 |
1.57 |
2026-08-11 |
8 |
| 2804206 |
1.23 |
1214 |
1.62 |
2026-08-14 |
13 |
| MLS |
Sale Price |
Garage |
Lot |
Beds |
Built |
| 2795777 |
2100 |
2 |
5227 |
3 |
1995.0 |
| 2797714 |
1975 |
2 |
4356 |
3 |
1994.0 |
| 2801961 |
2045 |
2 |
4356 |
3 |
1994.0 |
| 2804206 |
1970 |
2 |
6534 |
3 |
1989.0 |
Links
2808311 - 10036 Ullom Dr
Summary
- Asking Price: 475000
- Days on Market: 1
- Original Price: 475000
- PPSqFt: 256.0
- Monthly Fees: 32
- Current Taxes/Mo: 86.0
- SqFt: 1855
Analytics
- ROI Financed: 818.9%
- Cash Flow (Financed): 106973
- ROI Cash: 274.3%
- Cash Flow (Cash): 109020
- Estimated Rent: 118700
Financing Assumptions
- Down Payment: 30%
- Interest Rate: 6.25%
- Years: 30.0
Interior
- Built: 2025.0
- SqFt: 1855
- Beds: 4
- Baths: 3
- Flooring: Carpet, Luxury Vinyl Plank
- Garage: 2
- Built: 2025.0
- Interior Desc: Blinds, Drywall, Fire Sprinklers, Windows Coverings Throughout
- Stories: 2
Appliances
- Other Appliances: Microwave
- Oven: Stove(G)
- Dishwasher: Yes
- Disposal: Yes
- Dryer: Yes
Exterior
- Lot: 3049
- Pool: No
- Property Type: Single
- Roof Desc: Tile
- Construction:
- Exterior Desc:
- Faces: West
- Views:
Other
- Litigation: No
- Subdivision: Ava
- Community: Southern Highlands
- Zip Code: 89141
Rental Comps
| MLS |
Dist |
SqFt |
PPSqFt |
Close |
Days |
| 2797033 |
0.13 |
1716 |
1.34 |
2026-08-07 |
34 |
| 2792314 |
0.14 |
1802 |
127.0 |
2026-08-12 |
48 |
| MLS |
Sale Price |
Garage |
Lot |
Beds |
Built |
| 2797033 |
2295 |
2 |
3548 |
4 |
2024.0 |
| 2792314 |
229500 |
2 |
2614 |
4 |
2024.0 |
Links
2808356 - 9504 Victory Garden Ave
Summary
- Asking Price: 474900
- Days on Market: 9
- Original Price: 474900
- PPSqFt: 196.0
- Monthly Fees: 77
- Current Taxes/Mo: 209.0
- SqFt: 2422
Analytics
- ROI Financed: 1.4%
- Cash Flow (Financed): 177
- ROI Cash: 5.6%
- Cash Flow (Cash): 2224
- Estimated Rent: 2800
Financing Assumptions
- Down Payment: 30%
- Interest Rate: 6.25%
- Years: 30.0
Interior
- Built: 2005.0
- SqFt: 2422
- Beds: 4
- Baths: 3
- Flooring: Carpet, Tile
- Garage: 2
- Built: 2005.0
- Interior Desc: Blinds, Ceiling Fan(s)
- Stories: 2
Appliances
- Other Appliances: Microwave
- Oven: Cooktop(G)
- Dishwasher: Yes
- Disposal: Yes
- Dryer: No
Exterior
- Lot: 3920
- Pool: No
- Property Type: Single
- Roof Desc: Pitched, Tile
- Construction:
- Exterior Desc: Secured Entry
- Faces: South
- Views:
Other
- Litigation: No
- Subdivision: Terrasano
- Community: Centennial Hills
- Zip Code: 89149
Rental Comps
| MLS |
Dist |
SqFt |
PPSqFt |
Close |
Days |
| 2800788 |
0.1 |
2405 |
1.16 |
2026-08-07 |
20 |
| 2796176 |
0.5 |
2128 |
1.13 |
2026-07-28 |
15 |
| MLS |
Sale Price |
Garage |
Lot |
Beds |
Built |
| 2800788 |
2800 |
2 |
4356 |
3 |
2006.0 |
| 2796176 |
2400 |
2 |
3920 |
3 |
2016.0 |
Links
2808401 - 6279 Dollar Bill Ct
Summary
- Asking Price: 449000
- Days on Market: 9
- Original Price: 499000
- PPSqFt: 238.0
- Monthly Fees: 25
- Current Taxes/Mo: 134.0
- SqFt: 1888
Analytics
- ROI Financed: 0.4%
- Cash Flow (Financed): 48
- ROI Cash: 5.3%
- Cash Flow (Cash): 1983
- Estimated Rent: 2400
Financing Assumptions
- Down Payment: 30%
- Interest Rate: 6.25%
- Years: 30.0
Interior
- Built: 2004.0
- SqFt: 1888
- Beds: 3
- Baths: 3
- Flooring: Carpet, Hardwood, Tile
- Garage: 2
- Built: 2004.0
- Interior Desc: Blinds, Ceiling Fan(s)
- Stories: 2
Appliances
- Other Appliances: Microwave
- Oven: Stove(G)
- Dishwasher: Yes
- Disposal: Yes
- Dryer: Yes
Exterior
- Lot: 3485
- Pool: No
- Property Type: Single
- Roof Desc: Tile
- Construction:
- Exterior Desc: Balcony, Barbeque Stub, Porch
- Faces: North
- Views:
Other
- Litigation: No
- Subdivision: Belmont Park
- Community:
- Zip Code: 89141
Rental Comps
| MLS |
Dist |
SqFt |
PPSqFt |
Close |
Days |
| 2751572 |
0.04 |
1717 |
1.28 |
2026-06-29 |
153 |
| 2801105 |
0.29 |
1761 |
1.22 |
2026-08-17 |
18 |
| MLS |
Sale Price |
Garage |
Lot |
Beds |
Built |
| 2751572 |
2200 |
2 |
3049 |
3 |
2022.0 |
| 2801105 |
2150 |
2 |
3049 |
3 |
2015.0 |
Links
2808655 - 3152 Viewcrest Ave
Summary
- Asking Price: 445000
- Days on Market: 7
- Original Price: 445000
- PPSqFt: 207.0
- Monthly Fees: 0
- Current Taxes/Mo: 155.0
- SqFt: 2146
Analytics
- ROI Financed: 1.3%
- Cash Flow (Financed): 161
- ROI Cash: 5.6%
- Cash Flow (Cash): 2079
- Estimated Rent: 2500
Financing Assumptions
- Down Payment: 30%
- Interest Rate: 6.25%
- Years: 30.0
Interior
- Built: 1985.0
- SqFt: 2146
- Beds: 4
- Baths: 3
- Flooring: Carpet, Linoleum/Vinyl, Tile
- Garage: 2
- Built: 1985.0
- Interior Desc: Alarm System-Owned
- Stories: 2
Appliances
- Other Appliances: Microwave
- Oven: Stove(G)
- Dishwasher: No
- Disposal: No
- Dryer: No
Exterior
- Lot: 6098
- Pool: No
- Property Type: Single
- Roof Desc: Tile
- Construction:
- Exterior Desc:
- Faces: North
- Views:
Other
- Litigation: No
- Subdivision: Green Valley
- Community:
- Zip Code: 89014
Rental Comps
| MLS |
Dist |
SqFt |
PPSqFt |
Close |
Days |
| 2786160 |
0.71 |
2080 |
1.2 |
2026-07-01 |
34 |
| 2793829 |
0.65 |
2065 |
1.16 |
2026-08-06 |
44 |
| MLS |
Sale Price |
Garage |
Lot |
Beds |
Built |
| 2786160 |
2495 |
2 |
6534 |
4 |
1987.0 |
| 2793829 |
2400 |
2 |
4356 |
4 |
1992.0 |
Links
2808789 - 832 Binbrook Dr
Summary
- Asking Price: 400000
- Days on Market: 8
- Original Price: 400000
- PPSqFt: 296.0
- Monthly Fees: 20
- Current Taxes/Mo: 187.0
- SqFt: 1350
Analytics
- ROI Financed: 1.1%
- Cash Flow (Financed): 119
- ROI Cash: 5.5%
- Cash Flow (Cash): 1843
- Estimated Rent: 2300
Financing Assumptions
- Down Payment: 30%
- Interest Rate: 6.25%
- Years: 30.0
Interior
- Built: 1999.0
- SqFt: 1350
- Beds: 4
- Baths: 2
- Flooring: Carpet, Luxury Vinyl Plank, Tile
- Garage: 2
- Built: 1999.0
- Interior Desc: Blinds, Ceiling Fan(s)
- Stories: 1
Appliances
- Other Appliances:
- Oven: Stove(G)
- Dishwasher: Yes
- Disposal: Yes
- Dryer: No
Exterior
- Lot: 4792
- Pool: No
- Property Type: Single
- Roof Desc: Tile
- Construction: Frame & Stucco
- Exterior Desc: Patio
- Faces: West
- Views: Mountain View, Strip View
Other
- Litigation: No
- Subdivision: Sunridge At
- Community:
- Zip Code: 89052
Rental Comps
| MLS |
Dist |
SqFt |
PPSqFt |
Close |
Days |
| 2790712 |
1.32 |
1230 |
1.78 |
2026-07-02 |
20 |
| 2787123 |
1.01 |
1264 |
1.58 |
2026-07-10 |
14 |
| MLS |
Sale Price |
Garage |
Lot |
Beds |
Built |
| 2790712 |
2195 |
2 |
5663 |
3 |
2000.0 |
| 2787123 |
2000 |
2 |
6970 |
3 |
2000.0 |
Links
2809721 - 3212 Ivory Coast Dr
Summary
- Asking Price: 370000
- Days on Market: 1
- Original Price: 370000
- PPSqFt: 240.0
- Monthly Fees: 36
- Current Taxes/Mo: 142.0
- SqFt: 1542
Analytics
- ROI Financed: 0.0%
- Cash Flow (Financed): 1
- ROI Cash: 5.2%
- Cash Flow (Cash): 1596
- Estimated Rent: 2000
Financing Assumptions
- Down Payment: 30%
- Interest Rate: 6.25%
- Years: 30.0
Interior
- Built: 1986.0
- SqFt: 1542
- Beds: 3
- Baths: 2
- Flooring: Carpet, Manmade wood or Laminate, Tile
- Garage: 2
- Built: 1986.0
- Interior Desc: Accessibility, Blinds, Ceiling Fan(s), Drywall
- Stories: 1
Appliances
- Other Appliances: Microwave
- Oven: Stove(G)
- Dishwasher: Yes
- Disposal: Yes
- Dryer: Yes
Exterior
- Lot: 3920
- Pool: No
- Property Type: Single
- Roof Desc: Tile
- Construction:
- Exterior Desc: Accessibility
- Faces: West
- Views:
Other
- Litigation: No
- Subdivision: Bayside
- Community: The Lakes
- Zip Code: 89117
Rental Comps
| MLS |
Dist |
SqFt |
PPSqFt |
Close |
Days |
| 2795784 |
0.27 |
1721 |
1.13 |
2026-07-14 |
12 |
| 2789385 |
0.09 |
1441 |
1.29 |
2026-07-06 |
18 |
| 2791805 |
0.21 |
1328 |
1.51 |
2026-08-15 |
46 |
| MLS |
Sale Price |
Garage |
Lot |
Beds |
Built |
| 2795784 |
1950 |
2 |
3485 |
3 |
2006.0 |
| 2789385 |
1855 |
2 |
3485 |
3 |
1987.0 |
| 2791805 |
2000 |
2 |
3920 |
3 |
1989.0 |
Links
2809913 - 486 Federman Dr
Summary
- Asking Price: 430000
- Days on Market: 3
- Original Price: 430000
- PPSqFt: 198.0
- Monthly Fees: 40
- Current Taxes/Mo: 242.0
- SqFt: 2177
Analytics
- ROI Financed: 0.8%
- Cash Flow (Financed): 99
- ROI Cash: 5.4%
- Cash Flow (Cash): 1952
- Estimated Rent: 2500
Financing Assumptions
- Down Payment: 30%
- Interest Rate: 6.25%
- Years: 30.0
Interior
- Built: 1995.0
- SqFt: 2177
- Beds: 4
- Baths: 3
- Flooring: Linoleum/Vinyl, Tile
- Garage: 3
- Built: 1995.0
- Interior Desc: Ceiling Fan(s), Window Coverings Partial
- Stories: 2
Appliances
- Other Appliances:
- Oven: Stove(G)
- Dishwasher: No
- Disposal: No
- Dryer: Yes
Exterior
- Lot: 6098
- Pool: No
- Property Type: Single
- Roof Desc: Tile
- Construction:
- Exterior Desc: Back Yard Access
- Faces: East, South
- Views:
Other
- Litigation: No
- Subdivision: Crystal Spgs
- Community:
- Zip Code: 89123
Rental Comps
| MLS |
Dist |
SqFt |
PPSqFt |
Close |
Days |
| 2782274 |
0.61 |
2257 |
1.05 |
2026-05-19 |
3 |
| 2767413 |
0.69 |
1904 |
1.21 |
2026-05-05 |
41 |
| MLS |
Sale Price |
Garage |
Lot |
Beds |
Built |
| 2782274 |
2375 |
3 |
8276 |
3 |
1998.0 |
| 2767413 |
2300 |
3 |
6534 |
3 |
1997.0 |
Links
2810334 - 7744 Pacemont Ct
Summary
- Asking Price: 409000
- Days on Market: 2
- Original Price: 409000
- PPSqFt: 242.0
- Monthly Fees: 36
- Current Taxes/Mo: 179.0
- SqFt: 1688
Analytics
- ROI Financed: 1.5%
- Cash Flow (Financed): 164
- ROI Cash: 5.6%
- Cash Flow (Cash): 1927
- Estimated Rent: 2400
Financing Assumptions
- Down Payment: 30%
- Interest Rate: 6.25%
- Years: 30.0
Interior
- Built: 1987.0
- SqFt: 1688
- Beds: 3
- Baths: 3
- Flooring: Luxury Vinyl Plank, Tile
- Garage: 2
- Built: 1987.0
- Interior Desc: Blinds, Ceiling Fan(s)
- Stories: 2
Appliances
- Other Appliances: Microwave
- Oven: Stove(G)
- Dishwasher: No
- Disposal: Yes
- Dryer: Yes
Exterior
- Lot: 4792
- Pool: No
- Property Type: Single
- Roof Desc: Tile
- Construction:
- Exterior Desc: Covered Patio
- Faces: South
- Views:
Other
- Litigation: No
- Subdivision: Spring Valley
- Community: Spring Valley
- Zip Code: 89147
Rental Comps
| MLS |
Dist |
SqFt |
PPSqFt |
Close |
Days |
| 2775540 |
0.3 |
1598 |
1.41 |
2026-07-14 |
71 |
| 2748035 |
0.39 |
1555 |
1.41 |
2026-06-29 |
163 |
| MLS |
Sale Price |
Garage |
Lot |
Beds |
Built |
| 2775540 |
2250 |
2 |
5663 |
3 |
1991.0 |
| 2748035 |
2200 |
2 |
6098 |
3 |
1989.0 |
Links
2810694 - 8241 Willeta Ave
Summary
- Asking Price: 345000
- Days on Market: 2
- Original Price: 345000
- PPSqFt: 270.0
- Monthly Fees: 0
- Current Taxes/Mo: 102.0
- SqFt: 1277
Analytics
- ROI Financed: 1.0%
- Cash Flow (Financed): 93
- ROI Cash: 5.5%
- Cash Flow (Cash): 1580
- Estimated Rent: 1900
Financing Assumptions
- Down Payment: 30%
- Interest Rate: 6.25%
- Years: 30.0
Interior
- Built: 1986.0
- SqFt: 1277
- Beds: 2
- Baths: 2
- Flooring: Carpet, Tile
- Garage: 2
- Built: 1986.0
- Interior Desc: Blinds
- Stories: 2
Appliances
- Other Appliances: Microwave
- Oven: Stove(G)
- Dishwasher: Yes
- Disposal: Yes
- Dryer: Yes
Exterior
- Lot: 4792
- Pool: No
- Property Type: Single
- Roof Desc: Pitched, Tile
- Construction:
- Exterior Desc: Back Yard Access, Covered Patio, Private Yard
- Faces: North
- Views:
Other
- Litigation: No
- Subdivision: Redrock Heights
- Community:
- Zip Code: 89145
Rental Comps
| MLS |
Dist |
SqFt |
PPSqFt |
Close |
Days |
| 2798562 |
0.48 |
1322 |
1.51 |
2026-08-12 |
34 |
| 2774354 |
0.25 |
1310 |
1.41 |
2026-06-26 |
61 |
| MLS |
Sale Price |
Garage |
Lot |
Beds |
Built |
| 2798562 |
1995 |
2 |
4356 |
3 |
1995.0 |
| 2774354 |
1850 |
2 |
4356 |
3 |
1993.0 |
Links